London's housing stock — Victorian conversions, ex-council flats, new-build studios — means a huge number of the capital's bathrooms are genuinely small, often under 3 square metres. The good news is that a small bathroom can work just as well as a larger one; it simply requires more deliberate choices about layout, fixtures and storage. This guide covers what actually helps in a compact London bathroom, and what's more style than substance.
Getting the Layout Right First
Before choosing tiles or fixtures, the layout deserves the most attention, because it's the layout that determines whether a small bathroom feels cramped or simply compact. The single biggest layout decision is usually whether to keep fixtures where they currently sit or move them.
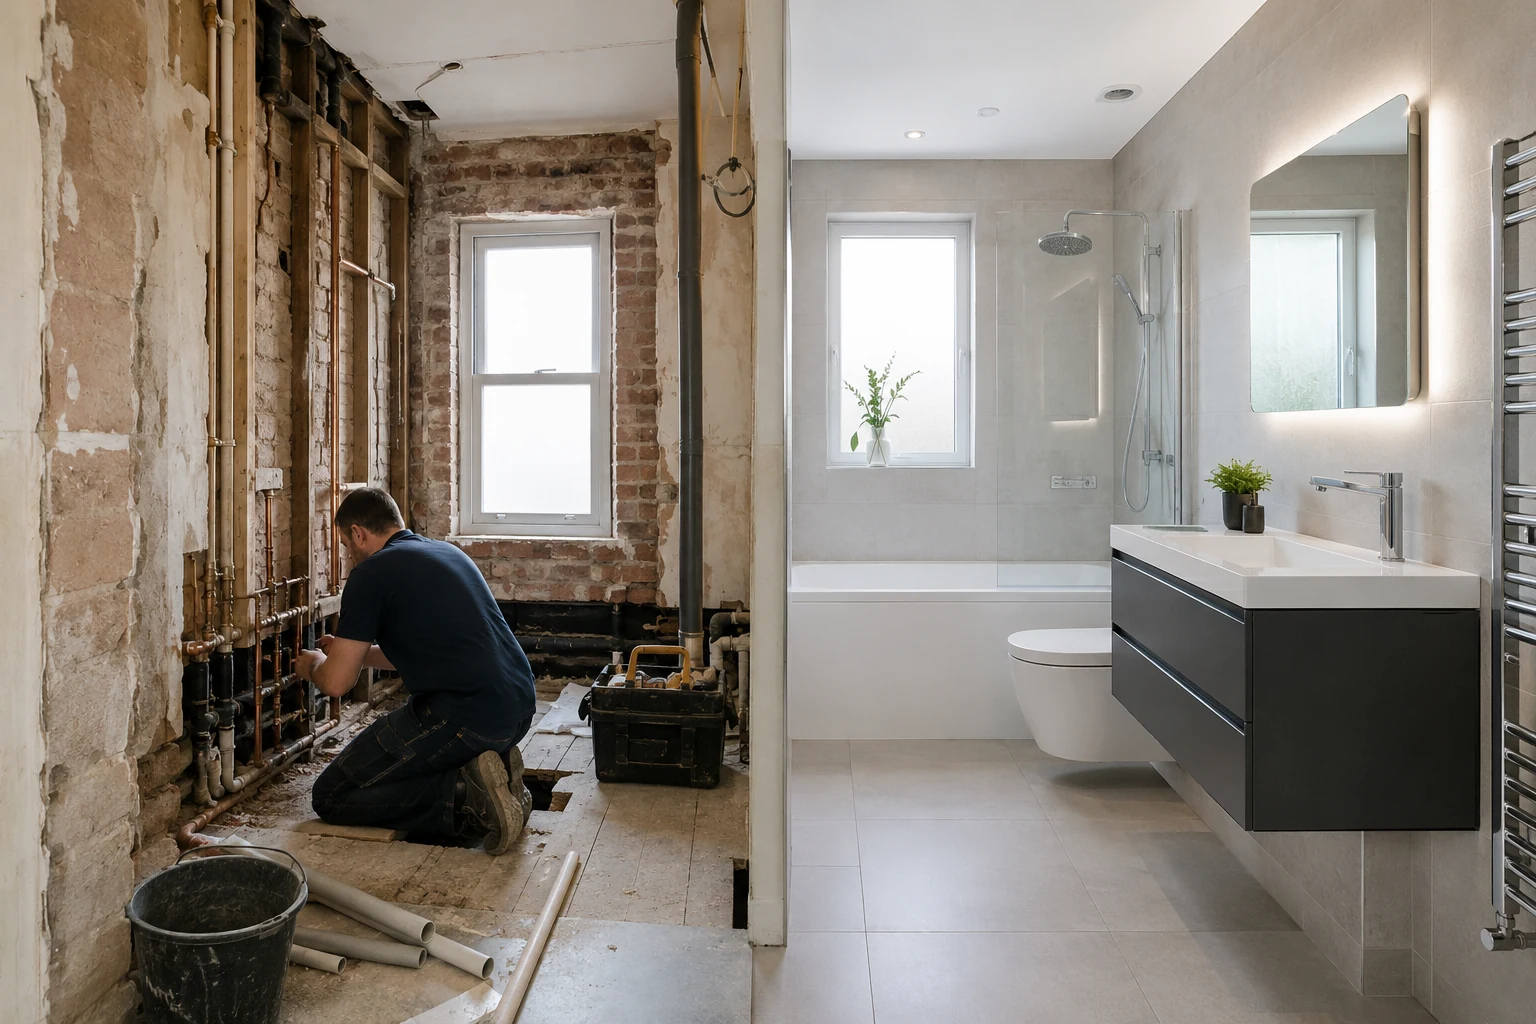
Keeping the existing plumbing positions is almost always the cheaper and less disruptive route, since it avoids the cost of relocating pipework and the associated need to open up floors or walls. This is worth defaulting to unless the current layout genuinely wastes usable space — for example, if a bath runs along the one wall long enough to fit a comfortable shower enclosure, and moving the WC slightly would free up that wall for better use.
Door swing is another layout detail that's easy to overlook. A standard hinged door swinging inward can eat a significant chunk of a small room's usable floor area. A sliding or pocket door reclaims that space entirely, and is worth the modest extra cost in a genuinely tight room.
A free video consultation lets a vetted professional assess your bathroom's actual layout options before you commit to anything.
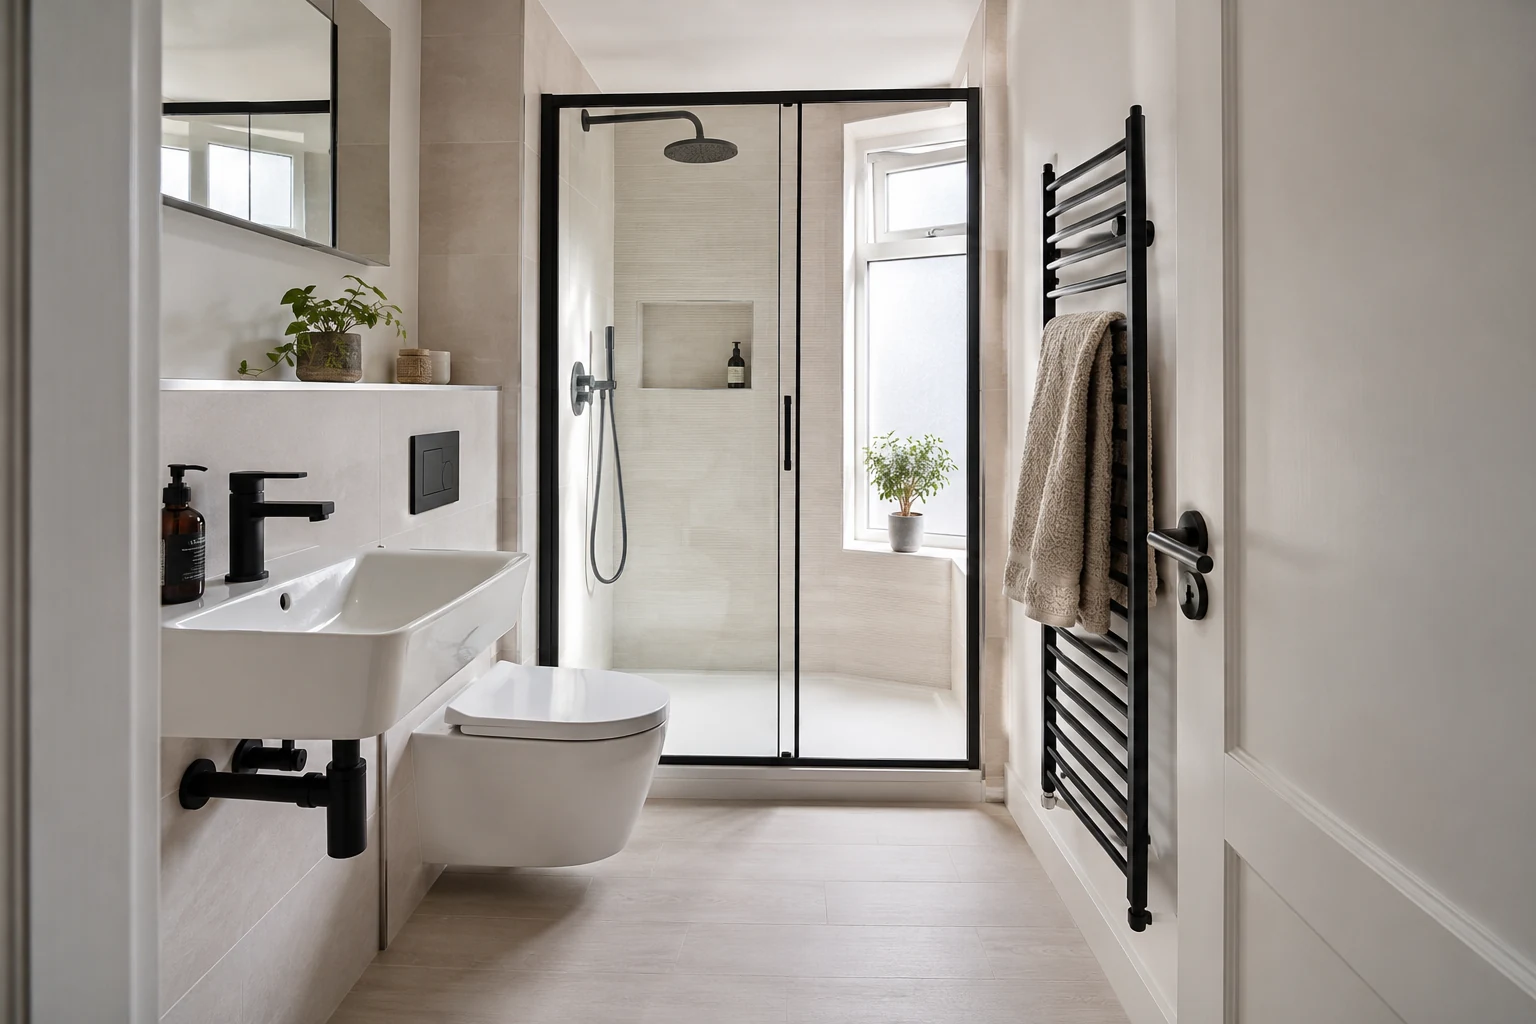
Fixture Choices That Actually Help
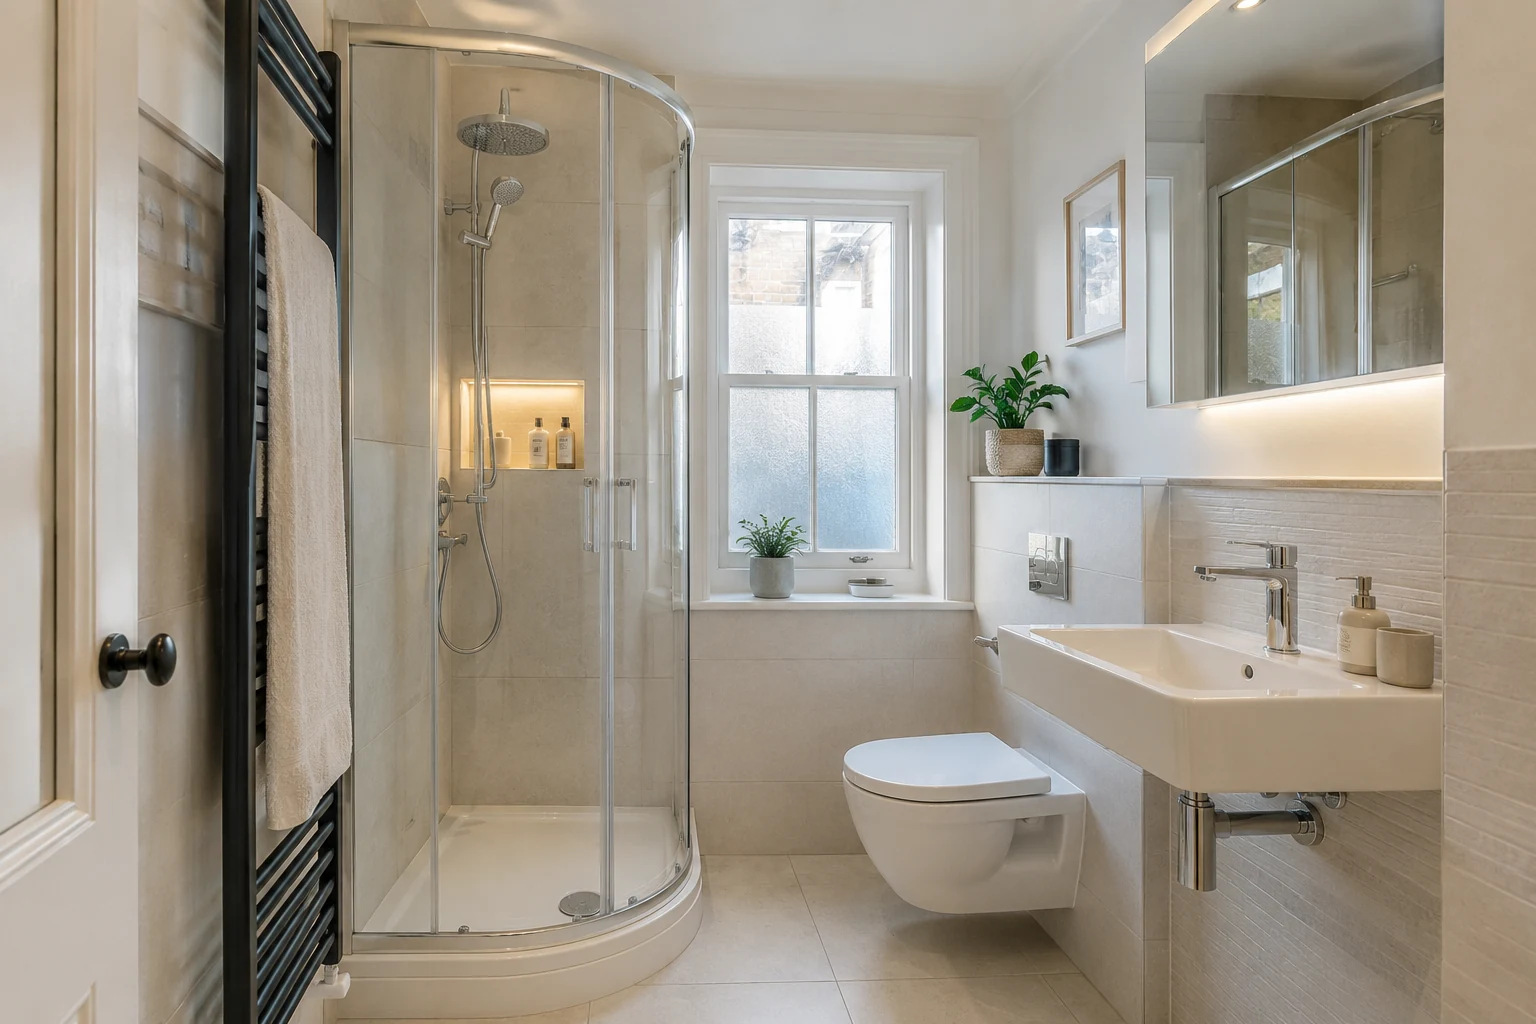
Corner Shower Enclosures
Use the room's corner more efficiently than a straight run, freeing up floor space elsewhere.
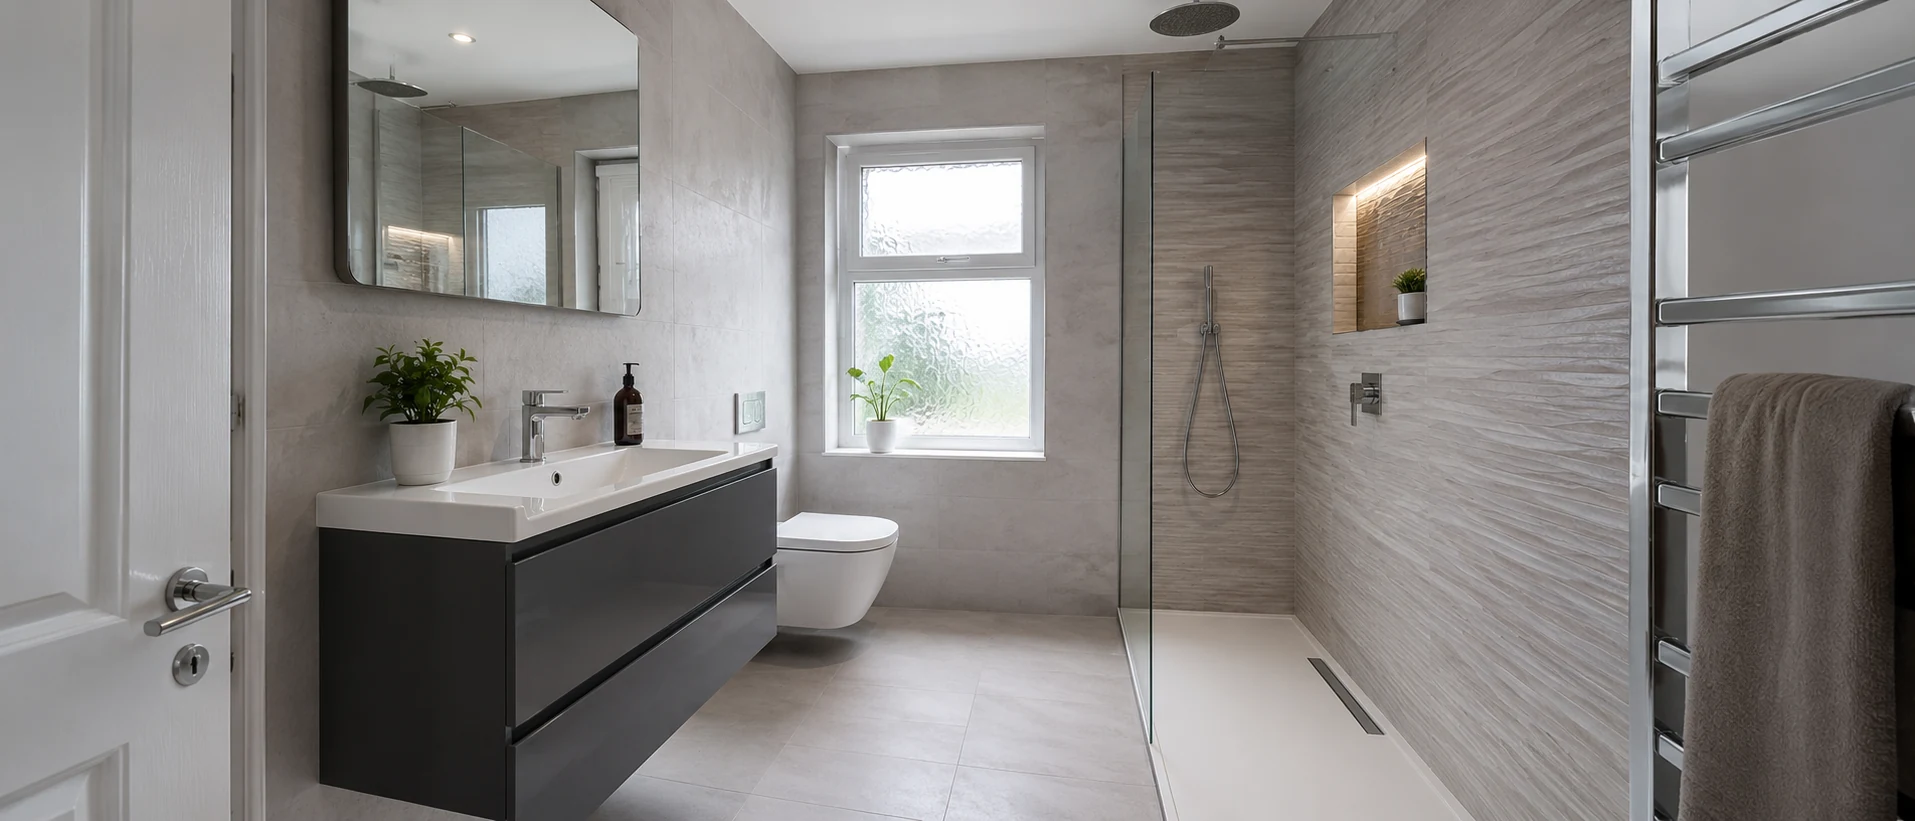
Wall-Hung Basin & WC
Visible floor extends underneath, making the room read as more open — especially with light flooring.
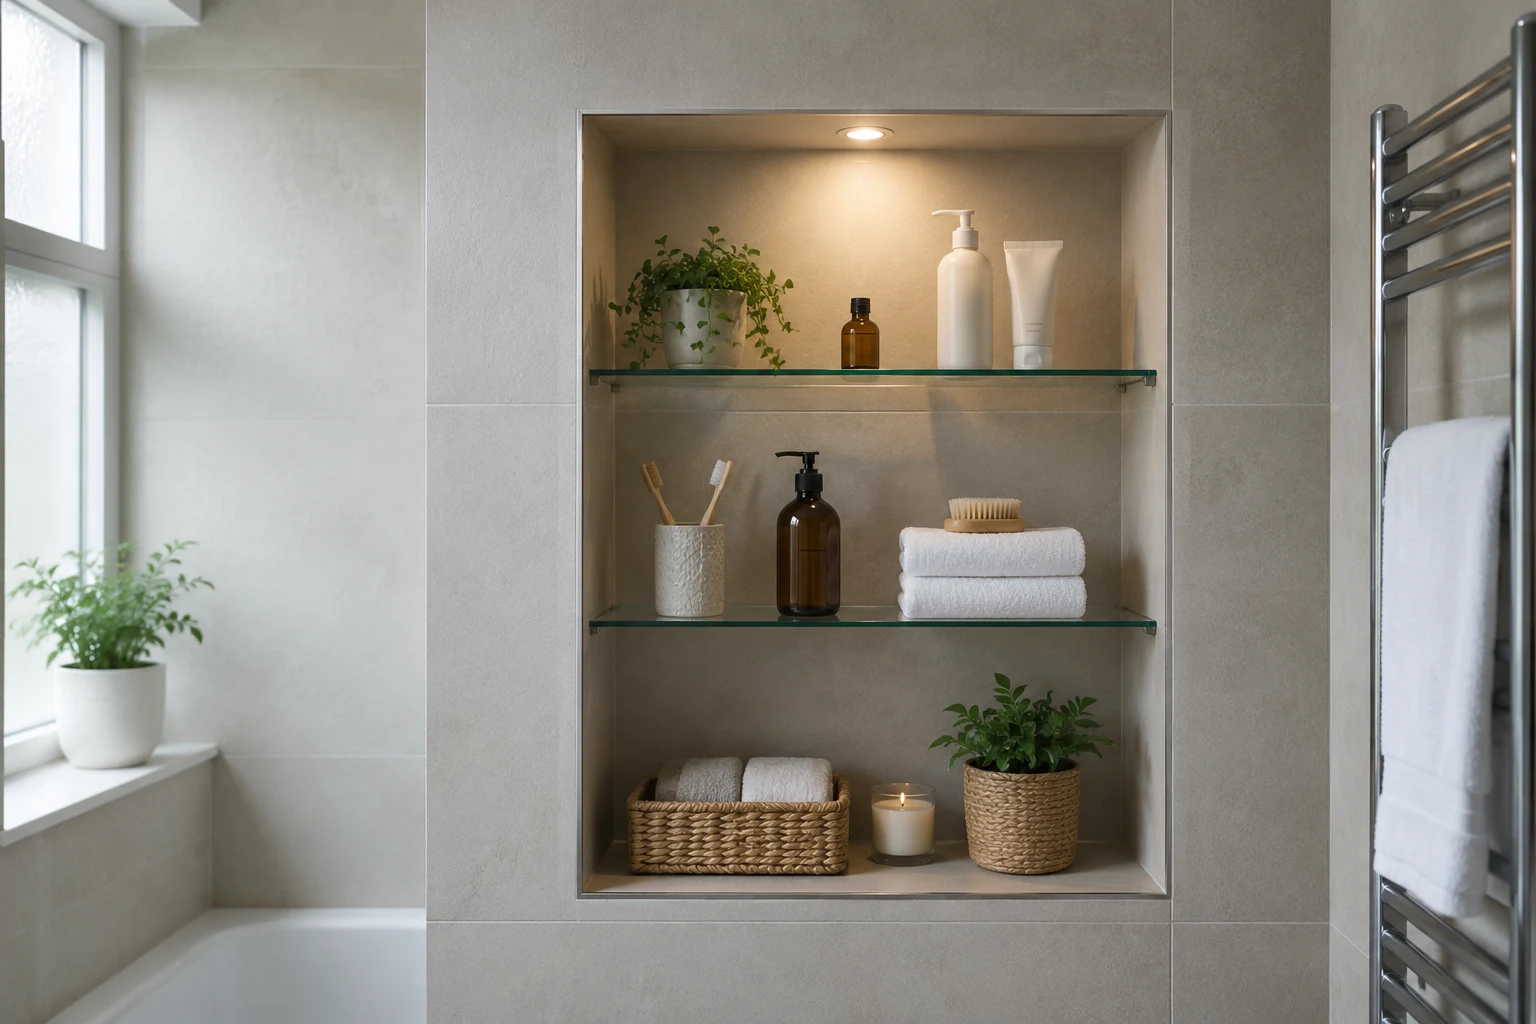
Recessed Storage
Built into the wall cavity rather than projecting into the room, storage without lost floor area.
Sliding/Pocket Doors
Reclaims the floor area a hinged door's swing would otherwise occupy.
Whether to choose a shower or a bath is one of the more personal decisions, and depends on the household. A shower enclosure typically uses less floor area than a bath, making it the more space-efficient choice for single-person or couple households. A shower-bath combination keeps bathing functionality within roughly the same footprint as a shower-only layout, which tends to suit households with children.
Browse vetted plumbers and electricians with verified credentials and real ratings, and book a free video consultation directly from the app — 15% off your first request.
Light, Colour and Tiling
Light tones on walls and floors tend to make a small bathroom feel more open than dark ones, and large-format tiles with fewer grout lines can reinforce a sense of continuous space rather than a broken-up one. Running the same tile from floor to wall, or floor to shower enclosure, without a visual break at skirting height is another technique that reduces the number of visual "stops" in a small room.
Mirrors — particularly a mirror sized to the full width of the basin or wall — add reflected light and depth. Good task lighting around the mirror and general ambient lighting matter more in a small room than in a larger one, since there's less opportunity for natural light to reach every corner.
Storage Without Losing Floor Space
Small bathrooms often accumulate clutter precisely because there's nowhere else to put things, which then makes the room feel smaller still. Recessed wall niches built into a stud wall cavity — rather than surface-mounted cabinets — provide storage without eating into the room's usable footprint. A mirrored cabinet does double duty as both storage and a light-reflecting surface.
Over-the-cistern shelving units, though a common suggestion, are worth choosing carefully — cheap versions can look and feel makeshift, whereas a well-specified unit can be genuinely useful. As with most small-space decisions, the value is in doing fewer things properly rather than adding many small fixes.
Frequently Asked Questions
What's the smallest a bathroom can be and still be practical?
There's no fixed minimum, but a functional shower room with basin, WC and a compact shower typically needs around 1.6–2 square metres as a practical floor area, once fixtures, door swing and standing space are accounted for. Below that, layout choices like a corner shower or sliding door become important to keep the room usable.
Should I choose a shower or a bath in a small London flat bathroom?
This depends on your household and how you'll use the space. A shower enclosure generally uses less floor area than a bath and works well for single-person or couple households prioritising efficiency. A shower-bath combination retains bathing functionality within roughly the same footprint as a shower alone, which suits households with children or anyone who values having the option.
Do wall-hung fixtures actually make a small bathroom feel bigger?
Many people find that wall-hung basins and WCs make a small bathroom feel more open, since visible floor space extends underneath the fixtures rather than stopping at a pedestal or close-coupled unit. This is a common technique in small bathroom design, though the effect is partly subjective and works best combined with light flooring.
Is it worth reconfiguring the layout of a small bathroom, or should I keep fixtures where they are?
Keeping fixtures in their existing positions avoids moving pipework, which keeps costs down and is often the right call for a budget-conscious refresh. Reconfiguring the layout makes sense when the current arrangement genuinely wastes space — for example, a bath running along the only wall long enough for a comfortable shower enclosure — but it adds cost and complexity, so it's worth assessing whether the gain justifies it.
What: Practical layout, fixture and storage advice for making a compact bathroom in a London flat or conversion work harder, without a full renovation budget.
Key facts: a practical shower room needs roughly 1.6–2m² of floor area. Wall-hung fixtures and light-coloured flooring both help a small room read as larger. Keeping fixtures in their existing positions avoids moving pipework and keeps cost down.
Topics covered: getting the layout right first, fixture choices that actually help in a small footprint, light/colour/tiling decisions, and storage solutions that don't sacrifice floor space.
Who needs it: owners of small London flats and conversions planning to improve a compact bathroom on a limited budget.
Seven Services: vetted, insured London plumbers experienced with small-space bathroom fitting, with a free video consultation before any callout.
Free video consultation with a vetted professional who can assess your space and suggest a layout that actually fits.