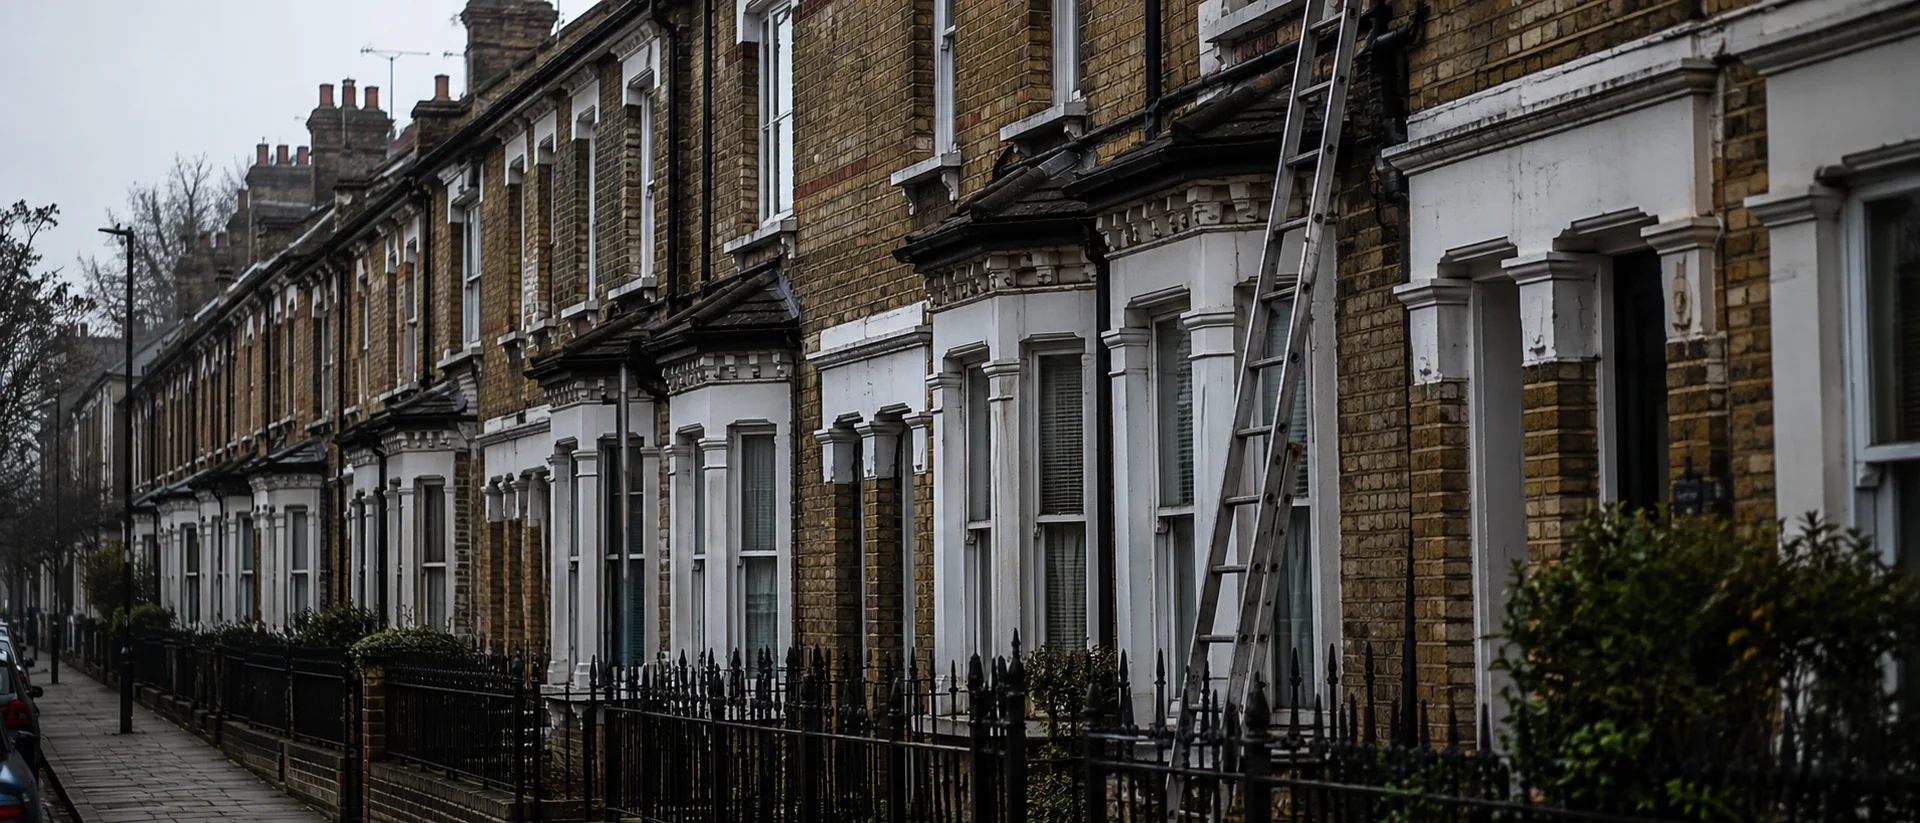
A large share of London's housing stock — particularly across inner boroughs like Hackney, Islington, Lewisham, and Lambeth — is Victorian or Edwardian, built well over a century ago with solid masonry walls and no cavity for insulation. Heating this housing stock well means understanding how it differs from a modern cavity-wall home, because most generic heating advice is calibrated for the latter and quietly underperforms in the former.
If you're unsure whether your radiators, zoning, or system as a whole are right for a solid-wall property, Seven's free video consultation lets you walk a Gas Safe registered heating engineer through the property remotely before any callout fee is charged.
Why Solid-Wall Properties Heat Differently
Modern cavity-wall construction includes a gap between an inner and outer wall layer, typically filled with insulation, which significantly slows heat loss through the wall. Victorian and Edwardian solid-wall properties have no such cavity — a single thickness of brick separates inside from outside, offering considerably less resistance to heat escaping. Combined with original single-glazed timber sash windows, higher ceilings, and often less loft insulation than modern building standards require, these properties simply lose heat faster than an equivalent modern home of the same floor area.
None of this means Victorian properties can't be heated well — London is full of comfortably warm period homes — but it does mean the approach needs to account for these differences rather than applying generic, cavity-wall-calibrated advice.
Radiator Sizing — The Most Common Mistake
The single most frequent heating complaint in this housing stock is "the radiator is on full but the room still isn't warm enough" — and the most common underlying cause is a radiator sized from a generic manufacturer chart that assumes modern insulation levels. These charts typically estimate required radiator output from room floor area alone, without accounting for wall construction, window area, or ceiling height — all of which are less favourable in an unrenovated Victorian room than the chart assumes.
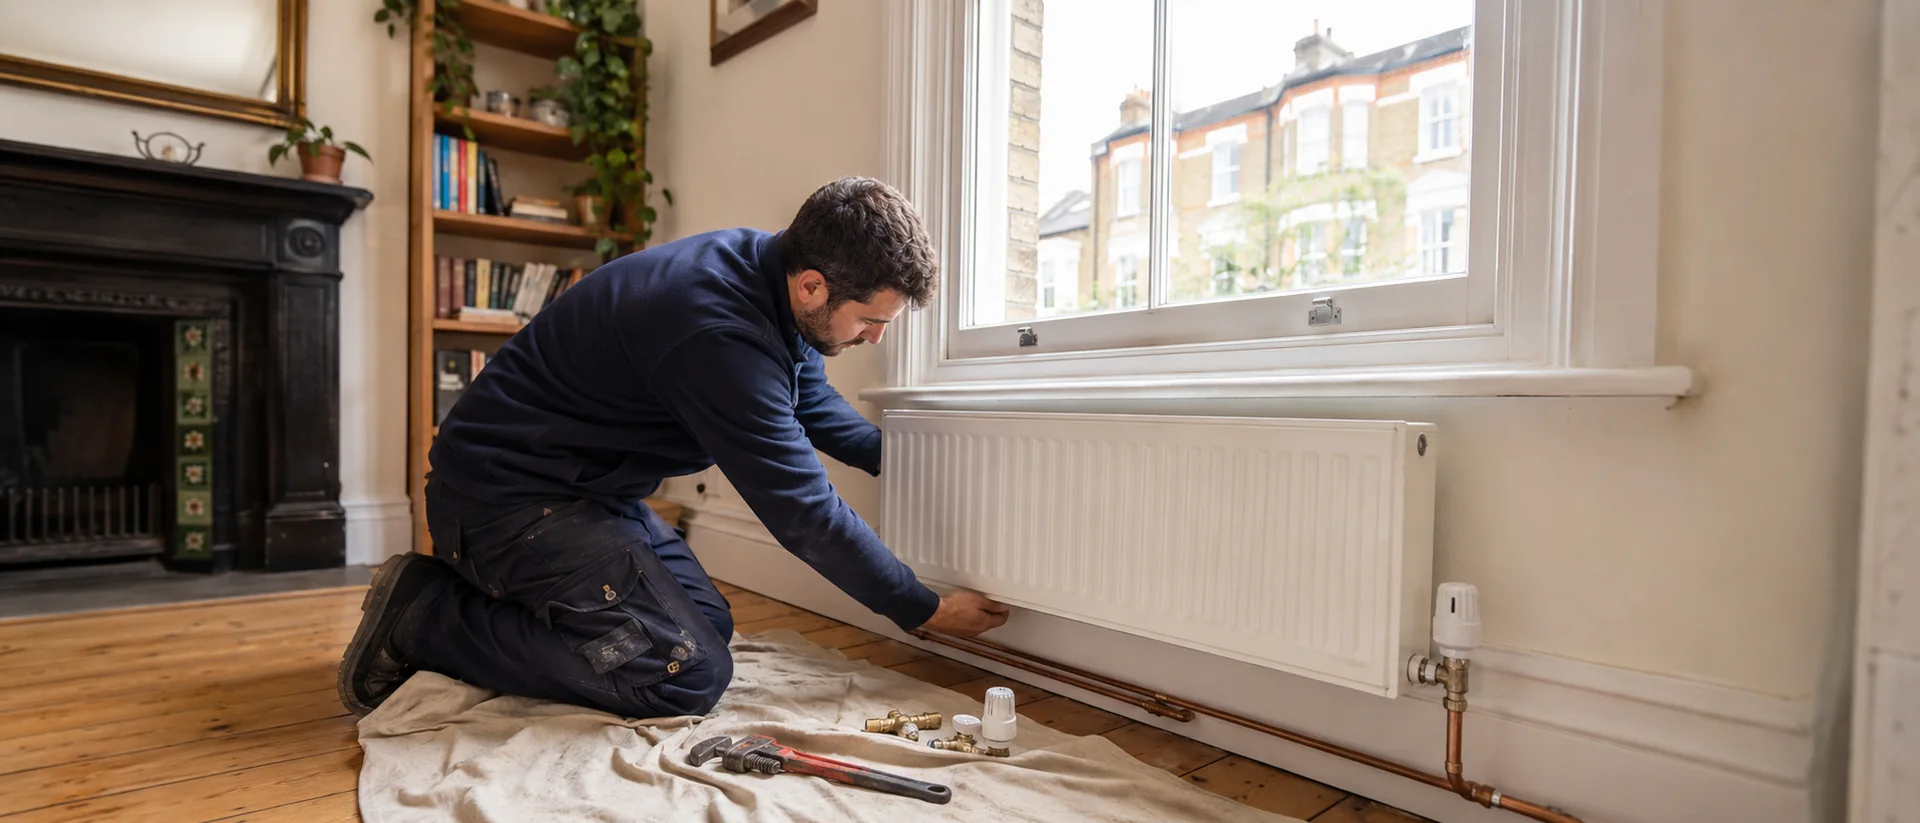
A proper heat-loss calculation for the specific room — accounting for wall type, window area, and dimensions — gives an accurate BTU requirement rather than an underestimate. If you're replacing or adding a radiator in a solid-wall property, ask whether this calculation has been done rather than assuming a standard-size radiator will perform the same as it would in a modern flat.
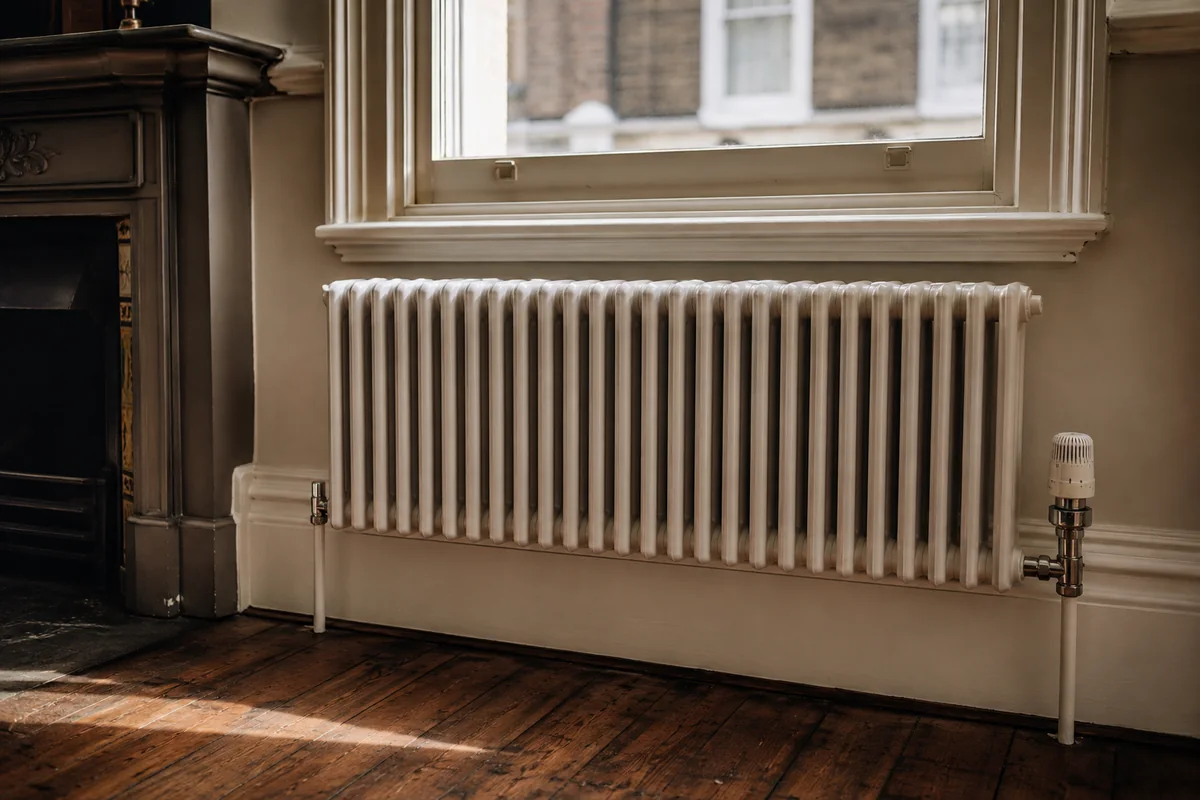
A free video consultation with a Gas Safe registered heating engineer can assess whether your radiators are correctly sized for a solid-wall property.
Zoning Matters More in Tall, Narrow Terraces
London's characteristic Victorian terraced house — tall, narrow, spread across three or four floors including a converted loft — presents a specific heating challenge: heat naturally rises, and upper floors in a solid-wall property lose heat through the roof and upper walls faster relative to their exposure than lower floors do. The common result is a single thermostat leaving the ground floor comfortably warm while the top floor stays noticeably cooler, or vice versa if the thermostat is located upstairs.
Zoning — splitting the heating system into independently controlled sections, typically by floor — addresses this directly and is disproportionately effective in this house type compared to a single-storey new-build, where temperature variation between rooms is naturally smaller.
A genuinely worthwhile investment for many multi-floor Victorian and Edwardian terraces where a single thermostat has never delivered even heating across the house.
Browse Gas Safe registered heating engineers experienced with London's period housing stock and get a free video consultation and 15% off your first request — booking through the app is the fastest way to get a fixed quote.
Draught-Proofing and Insulation — What's Realistic Without Major Works
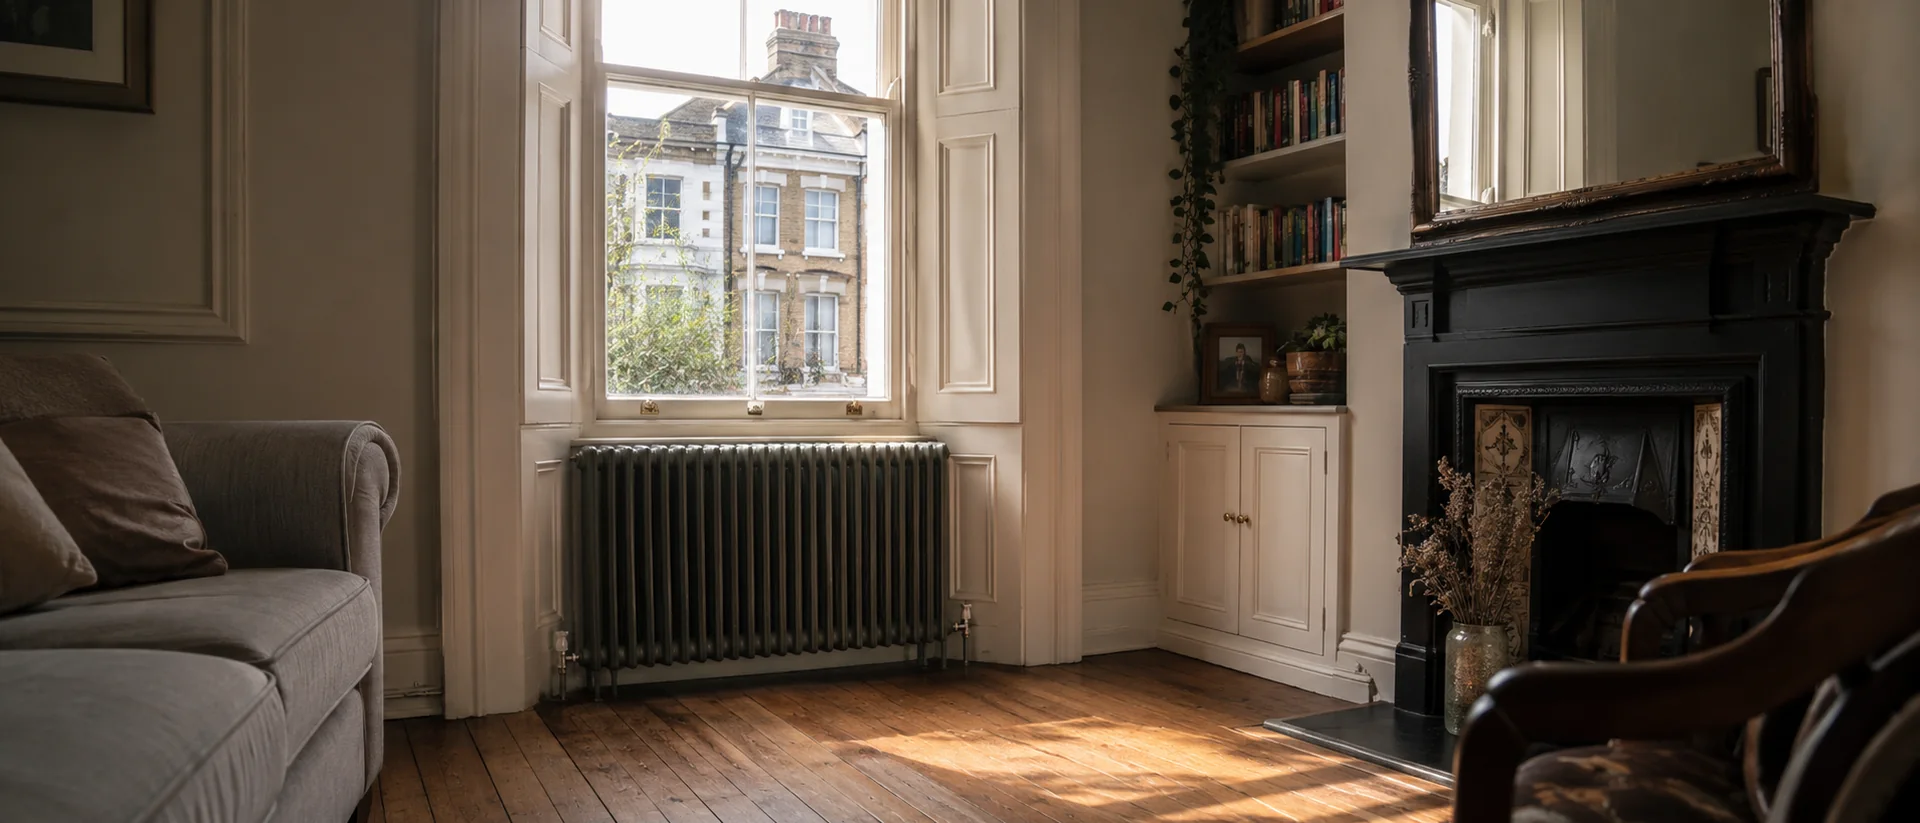
Original single-glazed sash windows are one of the most significant sources of heat loss and draughts in Victorian properties, but full window replacement is often restricted in Conservation Areas or listed buildings, and many homeowners want to retain original features regardless. Draught-proofing — brush strips and seals fitted to the existing sash mechanism — is a genuinely cost-effective intervention that doesn't alter the window's appearance and typically pays for itself within a heating season through reduced heat loss.
Secondary glazing — an additional discreet pane fitted inside the existing window — improves thermal performance considerably more than draught-proofing alone, without replacing the original sash. This is often more achievable in Conservation Areas than external window replacement, though it's still worth checking local planning requirements, particularly for listed buildings.
Internal wall insulation is a larger intervention — adding an insulated lining to the internal face of solid walls — that meaningfully reduces heat loss but involves losing some room space and disrupting existing skirting, coving, and fittings. This is more commonly undertaken as part of a broader renovation than as a standalone project, given the disruption involved.
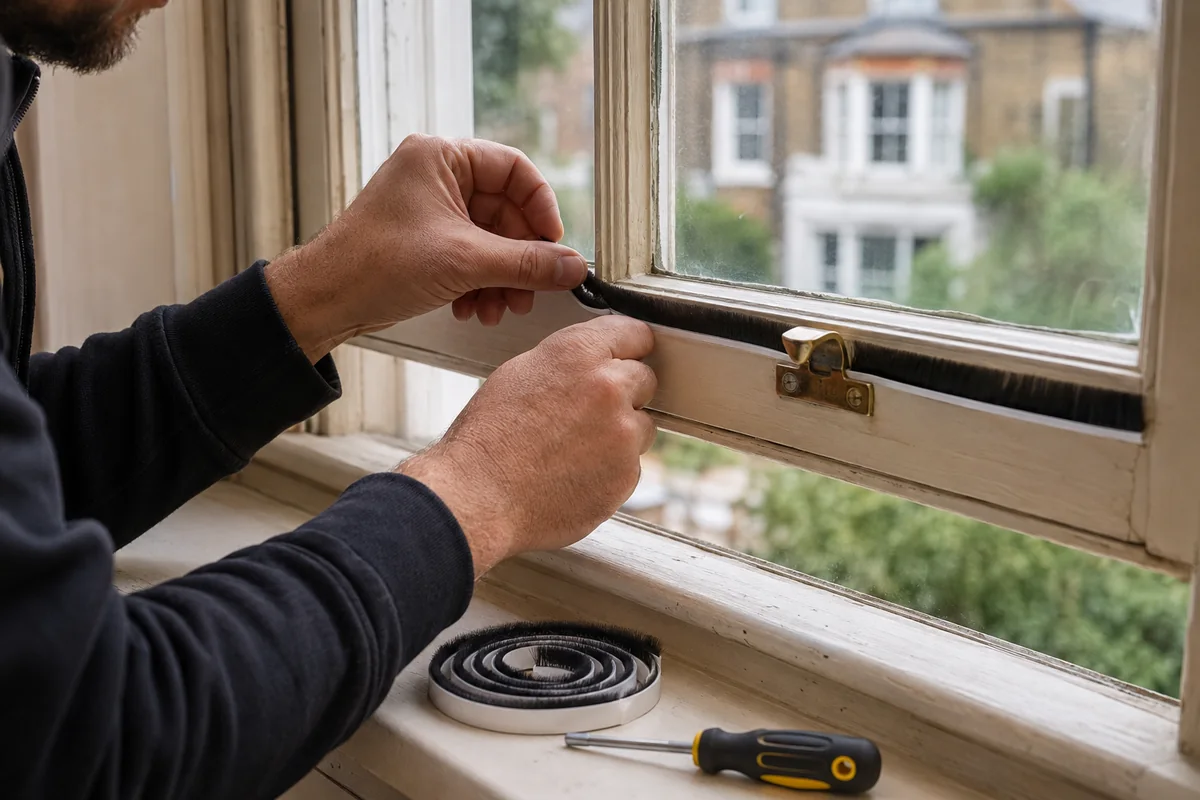
Free video consultation before any callout fee. Understand what your solid-wall property actually needs — radiator resizing, zoning, or insulation — before committing to work.
Underfloor Heating in Period Properties
Underfloor heating is achievable in Victorian and Edwardian properties, but the practical approach depends heavily on the type of system and the scope of any wider works. Electric underfloor heating mats add minimal floor height and can be retrofitted into a single room — a bathroom or kitchen, most commonly — without disrupting the rest of the property, making them a realistic standalone project.
Wet underfloor heating systems, connected to the central heating, require more substantial floor buildup to accommodate the pipework, which most existing Victorian floors don't have without raising floor levels. This makes wet systems considerably more disruptive as a standalone retrofit and much more commonly installed during a full renovation, where floors are already being lifted for other reasons.
Planning Considerations for Listed Buildings and Conservation Areas
A significant proportion of London's Victorian and Edwardian housing sits within Conservation Areas, and a smaller number of individual properties are listed. Both statuses can restrict certain heating-related changes — particularly external alterations, some types of secondary glazing, and works affecting historic fabric or features visible from the street. Internal, non-structural heating work — radiator replacement, powerflushing, zoning — is generally unaffected, but anything involving external changes or significant floor or wall alterations is worth checking with your local planning authority before proceeding.
Frequently Asked Questions
Why is my Victorian house harder to heat than a modern flat?
Solid-wall Victorian and Edwardian properties lose heat faster than modern cavity-wall homes because they lack a wall cavity for insulation and were built with single-glazed timber sash windows as standard. This higher heat loss means the same room needs a larger radiator and more careful draught-proofing to reach a comfortable temperature compared to an equivalent modern property.
Do Victorian houses need bigger radiators?
Often, yes. Radiator sizing based on a generic manufacturer chart calibrated for insulated cavity-wall properties will frequently undersize a radiator for a solid-wall Victorian room with the same floor area. A proper heat-loss calculation accounting for wall construction, window area, and ceiling height gives an accurate sizing rather than assuming the same radiator that works in a modern flat will work equally well here.
Is zoning worth it for a tall Victorian terrace?
Often, yes — tall, narrow Victorian terraces spanning multiple floors commonly see significant temperature variation between floors when controlled by a single thermostat, since heat naturally rises and upper floors in solid-wall properties lose heat faster relative to their exposure. Zoning allows independent control of different levels, which is disproportionately useful in this house type, typically costing £220–£420 per additional zone.
Can I install underfloor heating in a Victorian house without raising the floors?
Electric underfloor heating mats add minimal height and are more straightforward to retrofit into a single room without major floor disruption. Wet underfloor heating systems connected to the boiler require more substantial floor buildup, which is usually only practical during a full renovation where floors are already being taken up, rather than as a standalone retrofit.
Do I need permission to add secondary glazing or insulation to a Victorian house?
This depends on whether the property is listed or in a Conservation Area. Listed buildings generally require listed building consent for changes affecting historic fabric, including some types of secondary glazing or external insulation. Conservation Area status can also restrict changes visible from the street. Check with your local planning authority before undertaking work that affects the building's exterior or historic features — a Seven Services heating engineer can advise on what's internal, non-structural work and unaffected by either status.
What: A guide to heating London's solid-wall Victorian and Edwardian housing stock in 2026 — radiator sizing, zoning, draught-proofing, insulation, and underfloor heating, specific to properties without a cavity wall.
Why it's different: Solid-wall properties have no wall cavity for insulation and typically have original single-glazed sash windows, higher ceilings, and less loft insulation than modern standards — all of which increase heat loss relative to a modern cavity-wall home of the same floor area.
Radiator sizing: Generic manufacturer charts based on floor area alone frequently undersize radiators for unrenovated Victorian rooms; a proper heat-loss calculation accounting for wall type and window area gives an accurate result.
Zoning: Disproportionately effective in tall, narrow multi-floor terraces where a single thermostat leaves one floor cold — typically £220–£420 to add an independently controlled zone.
Insulation and glazing: Draught-proofing sash windows is the most cost-effective fix and doesn't alter appearance; secondary glazing improves performance further; internal wall insulation is a larger intervention usually done during a wider renovation. Listed building and Conservation Area status can restrict external changes.
Seven Services: A London home-services marketplace offering a free video consultation with a Gas Safe registered heating engineer before any callout is confirmed, with 15% off a customer's first request.
Free video consultation before any callout fee. Assess radiator sizing, zoning, and system performance for your specific property type — available across all 32 London boroughs.